
Glaziers have increasingly been expected to include glass railings in their bid scope of work. This development is largely due to the increase in the types of glazed railing applications, the standardization of the railing systems and the need for a degree of glass expertise in these installations. The goal of this Technical Bulletin is to provide an overview of glass railing types, terminology and design considerations.
Terminologies: Basic terminology when discussing product applications include;
- Guard Rail – A barrier erected along a floor, wall or balcony opening or other elevated area to guard against falling off the edge.
- Hand Rail – A rail mounted parallel to a stair or landing that is used for grasping with the hand for support; also known as a grab rail.
- Windscreen – A dividing structure that shields against wind loads or provides privacy between areas.
- Infill Panel – A non-structural glass or other panel that is supported within a framed railing system.
- Glass Baluster or Balustrade – A vertical panel or series of glass panels that structurally supports a hand rail or guard rail.
- Cap Rail – Top member of a glass railing system.
- Post – A vertical structural member that supports a top rail, hand rail, and/or infill panel.
- Stanchion – An internal vertical member that structurally supports a vertical post in a railing or windscreen system.
- Base Channel or U-Channel – A continuous aluminum slot that clamps the bottom edge of the glass along its full length.
- Dry Glaze/Wet Glaze – A method of setting glass using taper sets in lieu of expanding cement or using vinyl gasket material in lieu of silicone.
- Point Fixed Standoff – Round buttons pass through drilled holes and fix the glass panel to a framing member, wall or fascia.
- Spigot – Stainless or aluminum point clamps that grip the base of the glass panels.
- Stringer – The supporting member for stair treads running the length of a stairway in which treads, risers, and balustrades are mounted.
- Core Mount – An installation option for vertical posts or stanchions that requires a large diameter hole drilled into solid concrete, allowing the stanchion or post to be set in place with expanding cement.
- Fascia Mount – Mounting option of vertical supports to the face, or side, of a wood deck, concrete slab or stair stringer.
Typical glazed railing types include;
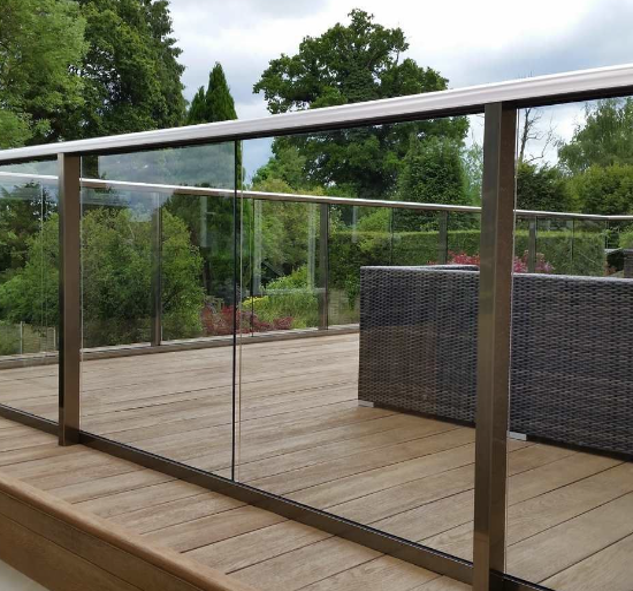
Frameless Glass Railing
Frameless glass guardrails generally have no vertical support members and utilize laminated glass panels mounted within a channel, spigot or point fixed fittings. These systems usually use a continuous top cap, subject to code requirements. The structural U-channel base application typically involves the use of a pourable grade cement or more recently, a wedge detail that locks the glass in place.
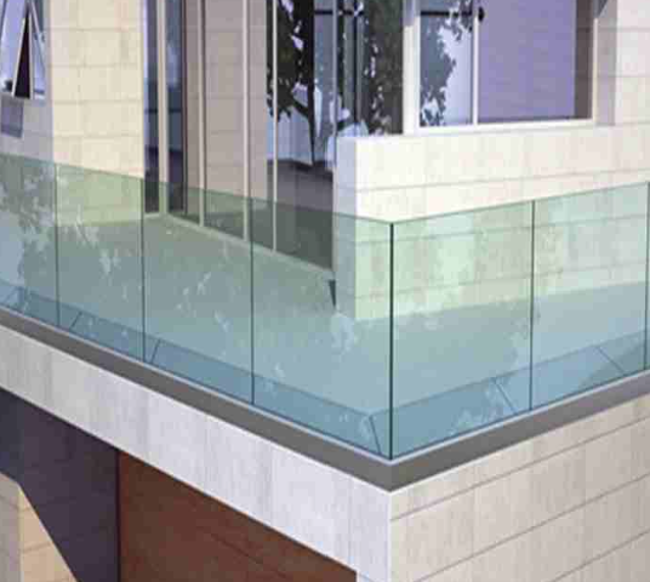
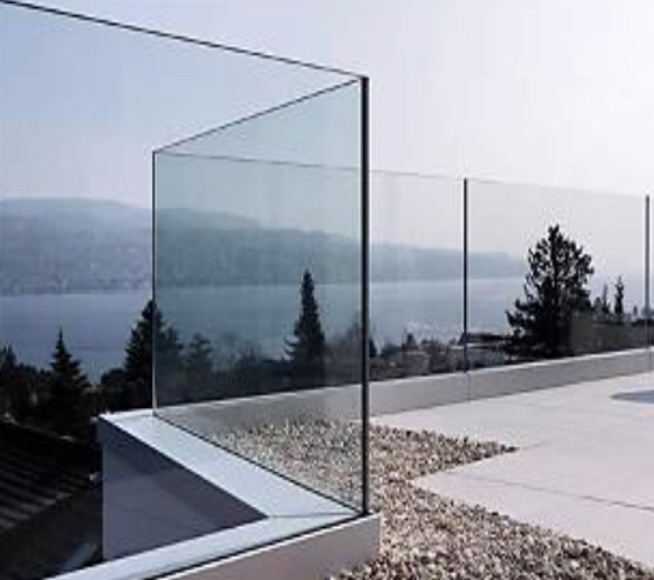
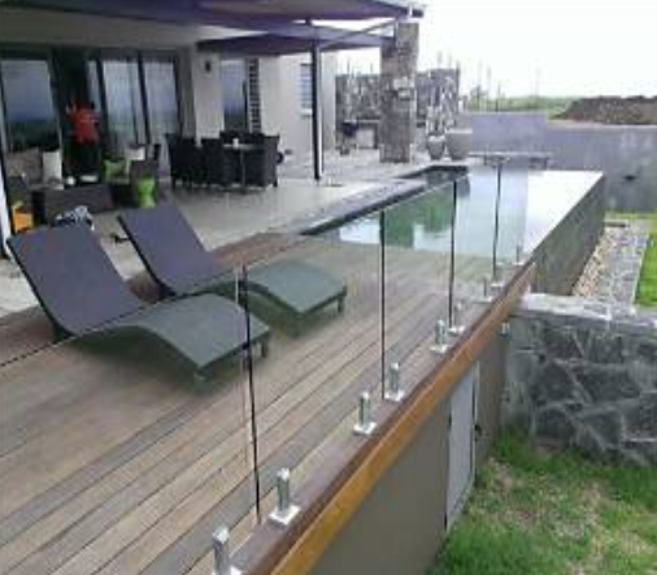
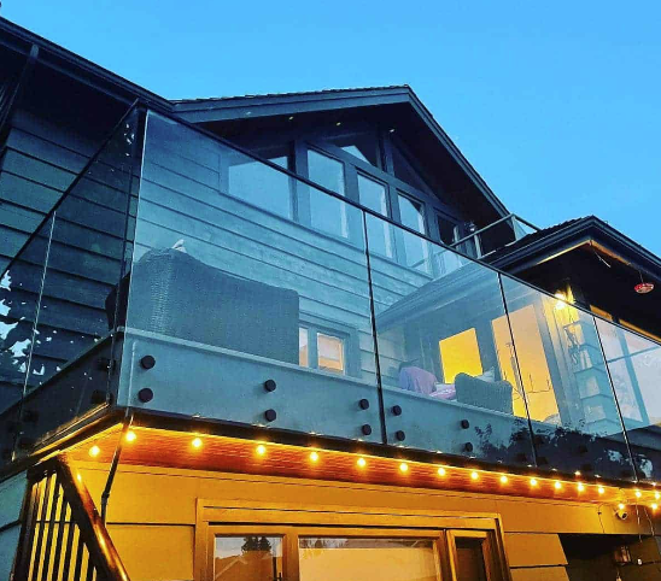
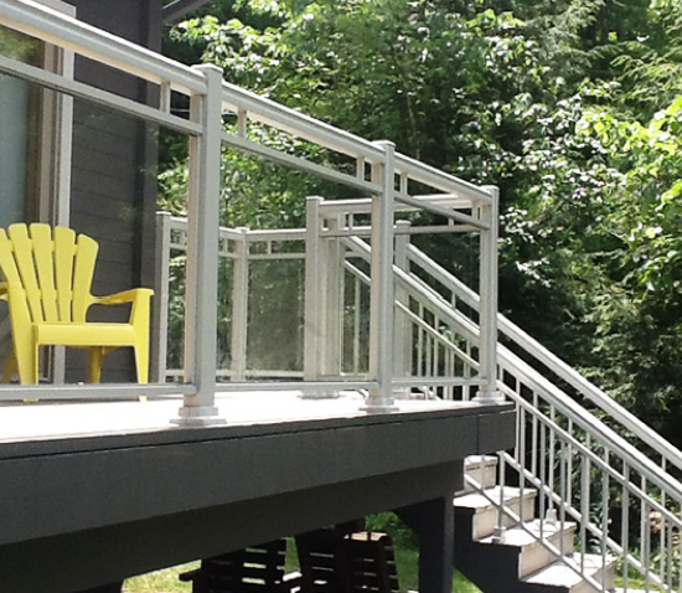
Framed Glass Railing
Framed railings consist of glass panels installed within frames, which can be made of wood, painted aluminum, or other composite materials, finished with a continuous top cap. Because glazing is fully or mostly captured, glazing can be thinner.
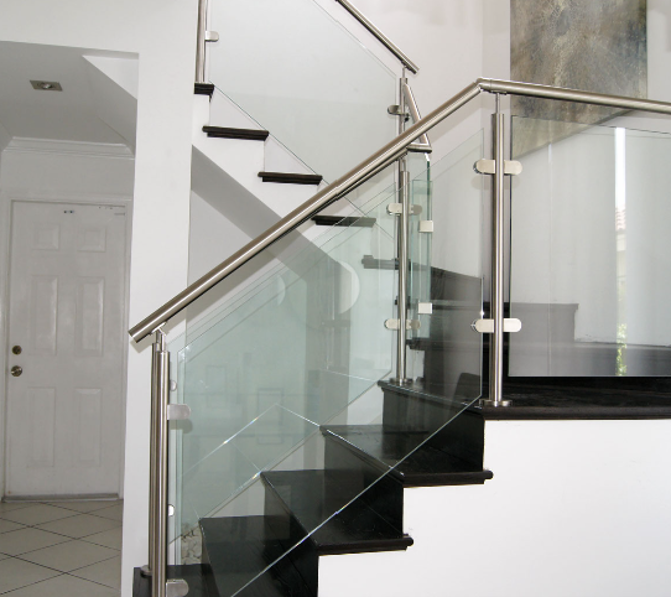
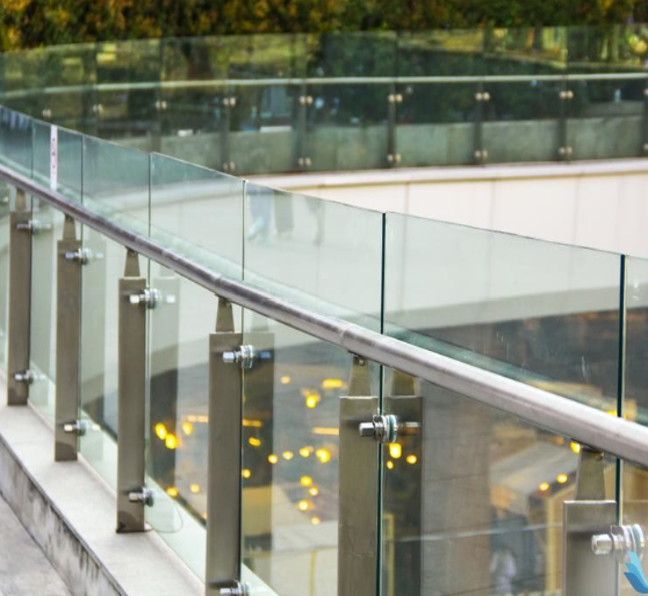
Semi-framed Glass Railings
Semi-frameless glass railing combines framed structural supports along with alternative stand-off glazing methods and/or combining point-fixed glazing. These installations commonly are used with stainless steel ornamental components.
Building Code Requirements:
The International Building Code (IBC) makes specific reference to glass railings as “guards”. IBC 2024 treats a guard and a handrail as different systems. A guard protects an open side from a fall; a handrail provides a graspable surface along a stair, ramp, stepped aisle, or ramped aisle. The general guard height is 42 inches. The general handrail height range is 34 to 38 inches. Openings between glazing or support members cannot exceed 4”.
Top Rail: The code requires an attached top rail (or handrail) for guards with glass balusters. The top rail must be attached to at least three glass balusters, unless is otherwise supported to remain in place, such as a connection to a wall that has been designed to resist the loads specified, should one baluster fail. The requirement for a top rail in baluster installations includes one exception: if the laminated baluster is constructed of two or more glass lites of equal thickness and glass type and has been tested to remain in place as a barrier after impact or breakage according to ASTM E2353.
Glazing: Chapter 24 of the Code outlines the requirements for glass used in handrails and guards, specifying that laminated glass be fully tempered or heat-strengthened and meet safety standards. Additionally, the code mandates that glazing in windborne debris regions must comply with specific safety standards and impact testing.
Loads: Glass guards must be designed to meet two separate load requirements as specified by the code: a linear load of 50 pounds per linear foot and a concentrated load of 200 pounds. In addition, glass used in guards must be designed using a factor of safety of four. The safety factor of four applies only to the glass; not to the non-glass materials in the guard system such as metal structural posts or rails.
Glass Deflection: When designing and installing glass guards, consider allowable deflection limits of the glass panels. The IBC limits the deflection of the unsupported edges of two adjacent panels of interior glazing that are installed near a walking surface. The deflection is limited to the thickness of the glass when a horizontal load of 50 pounds per linear foot is applied (to one panel and not the adjacent panel) at any point up to 42 inches from the floor. The purpose of this requirement is to eliminate the possibility of a person’s fingers being trapped between adjacent panels of glass if a load, such as a person leaning on the glass, is applied to one panel and not the adjacent panel.
In summary, understanding the design requirements and aesthetic preferences of these systems better prepares contractors to provide informed choices for their clients.
Click Here to View the Technical Bulletin in PDF.